

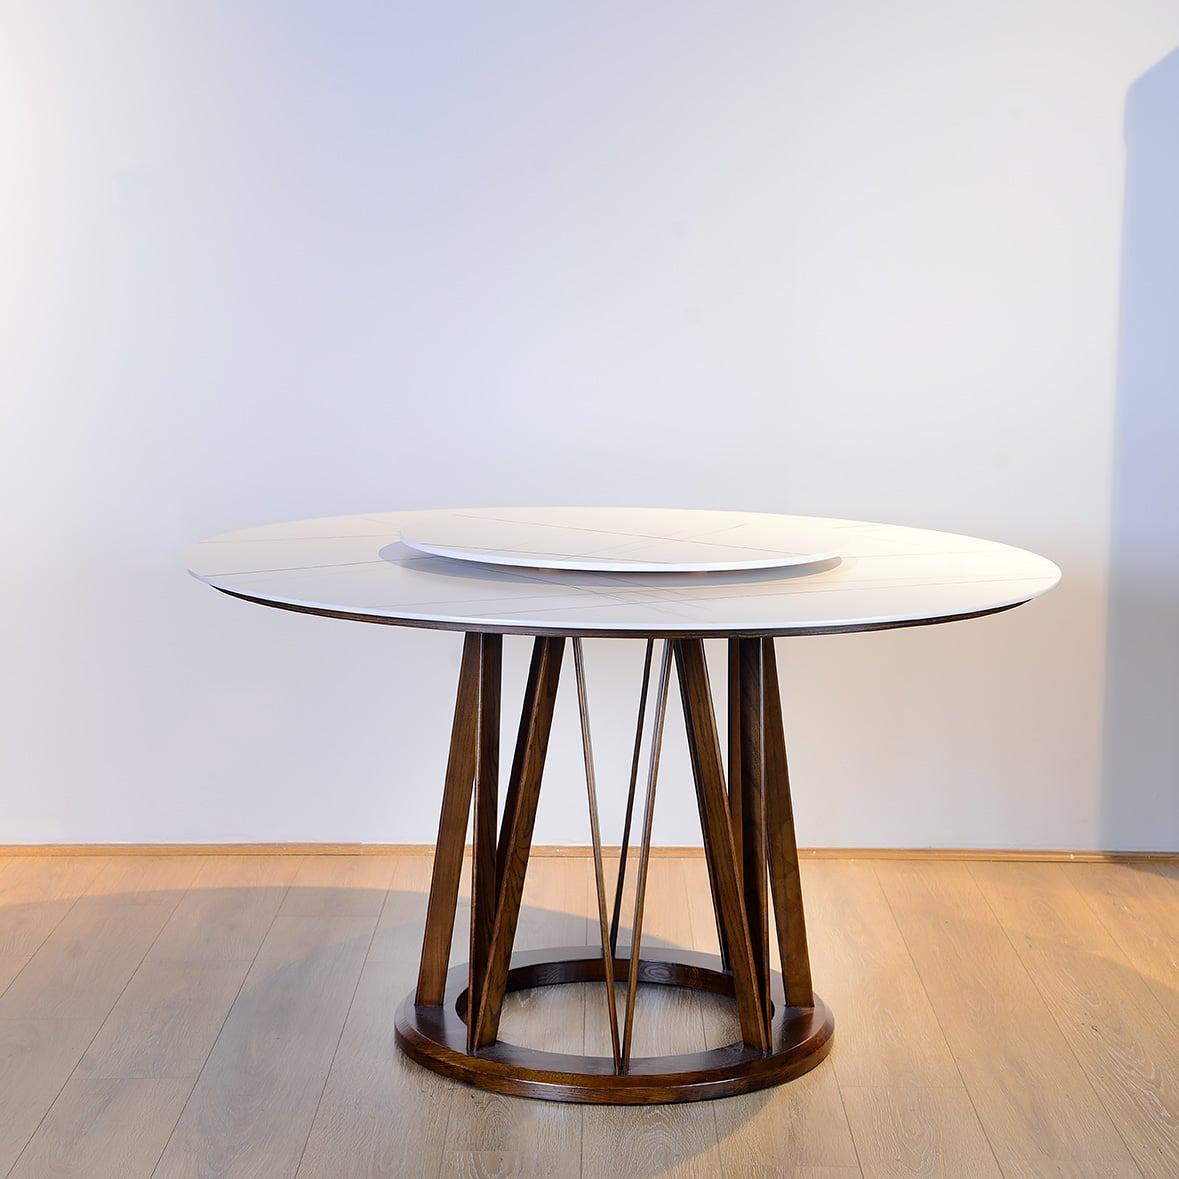
The normal height of a dining room table is commonly 29 to 30 inches, approximately 737 to 762 mm, in this dining-height reference. An adjacent kitchen island has its own dimensions and need not match. Raising the table to align both surfaces changes the seating brief. Establish the table-and-chair combination first, then decide how the two levels will look together.
When placing a dining table beside a kitchen island, begin with how each surface will be used. The island might support food preparation or short visits while the dining table accommodates longer meals. Keep those activities visible in the plan before deciding whether a height difference needs any visual treatment.
Give each surface a clear purpose
List what happens at the island and what happens at the table on an ordinary day. If both are expected to seat people, identify how often they operate together. This helps distinguish a room that needs two active seating zones from one where the island is mainly a work surface and serving point.
Retain a conventional dining height when the brief calls for ordinary dining chairs. Check the selected table against its intended chairs before comparing it with the kitchen cabinetry. The adjacent island should be measured independently; its presence does not change the selected table’s published dimensions.
Avoid using the island as the reference for every horizontal line in the room. A lower table may be entirely consistent with the way the dining area is intended to function. Raising it solely to match the island would require the seating and access arrangements to be reconsidered as a new combination.
Discuss that decision early with the client. An image showing surfaces at the same level may hide the fact that one uses a different type of seat. A simple elevation with the furniture and people represented makes the consequence easier to assess before any product is ordered.
Test the gap with both seating zones occupied
Measure between the nearest projecting edges of the island and table. Then place the proposed seats in their occupied positions. The empty gap between surfaces is not the space available for movement once people are sitting there. Include any island overhang and the actual position of the stools beneath it.
For a planning example, suppose the two surfaces are 1,600 mm apart. If the occupied island seat projects 450 mm into that gap and the dining chair projects 500 mm from the opposite side, 650 mm remains. These assumed numbers demonstrate the calculation only; they do not establish a suitable passage width for a particular room.
Follow the routes used while serving a meal. Someone carrying plates may move from the island toward an end seat, while another person leaves the table. Test these movements with a physical mockup where space is tight. Any access requirements for the project should be assessed separately against the applicable guidance.
Include drawers, appliance doors, and cabinets that open into the same area. A route can look clear with every door closed but become obstructed during food preparation. If the zones compete for space, reposition or resize the freestanding table before treating a change in tabletop height as the solution.
Coordinate appearance without forcing equal levels
The relationship can be established through finish, shape, or placement. Choose a few visible elements to coordinate rather than making every surface identical. The purpose is to let the dining setting read as part of the room while keeping the furniture dimensions appropriate to its use.
A stone surface may provide the visual connection the client wants without changing the seating level. With the Teso Dining Table Stone Top from Oak Furniture Collection on the shortlist, compare a finish sample with the island and draw both surfaces at their actual heights. Include the chair backs in that elevation. The dining table can then be judged as part of the room, while its dimensions remain tied to the people eating there. Check the sample in the room’s lighting before treating the two finishes as a match.
Compare the table’s outline from the main approach to the room. A broad base or substantial top may appear differently beside solid cabinetry than beside an open island end. Review the selected dining furniture in context, with chair backs included, instead of comparing isolated product photographs.
Keep seating assigned to its intended surface. A stool chosen for an island should not automatically become an extra dining seat when guests arrive. If overflow seating is required, plan where suitable dining chairs will be stored and how they will fit around the table. Visual coordination does not make different seat heights interchangeable.
Plan the transfer from preparation to the table
Decide where serving dishes will pause before reaching the dining setting. If the island is the staging area, preserve a practical route from its working side to the table. A nearby buffet may provide another option, but its doors and the person using it need space in the same plan.
For rooms with fixed cabinetry, establish the usable location of the dining group before shortlisting dining tables. Keep any proposed table expansion visible in the drawing. A setting that works for everyday meals may obstruct the kitchen route when additional guests are accommodated.
Review the arrangement during a normal sequence of tasks: preparing food, setting the table, sitting down, and clearing dishes. These activities reveal whether the room needs a smaller footprint, a different orientation, or another serving location. Alter the dimension responsible for the conflict instead of assuming that the height difference caused it.
Approve the plan when both surfaces support their assigned activities and the route between them remains usable. The normal height of a dining room table can remain unchanged beside the taller island. Its connection to the kitchen comes from a considered layout and coordinated materials, with seating that fits each surface.
