

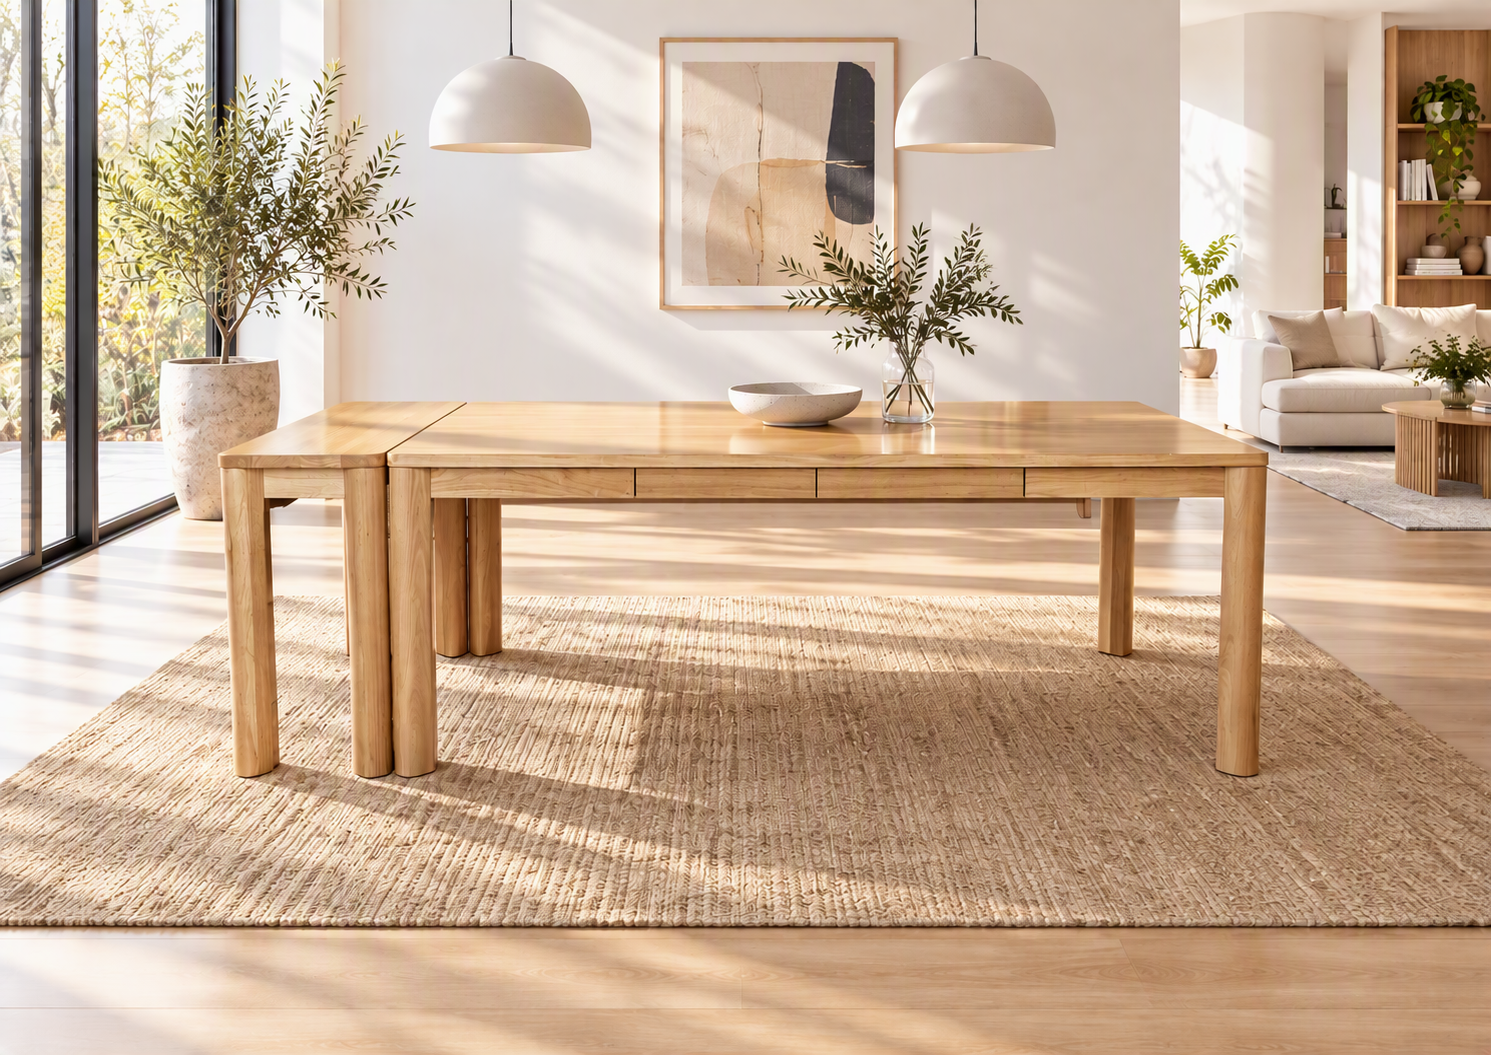
Before choosing the size of a dining room table, decide which parts of the room must stay usable during a meal. A floor plan can accommodate a large tabletop while leaving no practical route past occupied chairs. For designers and property buyers, the useful question is how much space remains after dining, storage, and movement have all been accounted for.
To calculate the size of a dining room table, subtract fixed furniture and the tested chair-and-passage allowances from the room’s length and width. The two results define the largest rectangular footprint the layout can accommodate. This is a limit, not a buying target: the chosen base and chairs may require a smaller top. A workable dining room layout must also let nearby doors and drawers open while people are seated.
Map the room as people will actually use it
Draw the room with doors, built-in cabinets, and projecting features in place. Include baseboards where they affect furniture positioning. A window recess might look like spare floor space, yet a curtain or radiator can prevent a table or chair from using it. Measure the narrowest relevant point rather than relying on the widest wall-to-wall dimension.
Now trace the route between the main entrance and the spaces beyond. In an open living area, that route may run beside the dining room furniture several times a day. A chair pulled back for someone to stand should not force everyone else to take an awkward detour through the seating group.
Storage needs its own allowance. Draw the full projection of a buffet door or drawer and consider where a person will stand while using it. Measuring only the cabinet depth ignores the activity in front of it. This is especially important when dining room storage faces the long side of a table.
A practical plan shows two conditions: furniture at rest and furniture in use. Keep both visible while comparing options. A table that fits only when every chair is pushed in may suit a display photograph but fail the room’s everyday requirements.
Turn the remaining space into a table allowance
Use a worked example to make the tradeoff explicit. Suppose a room is 4,000 mm long and the project team reserves 900 mm at each end for its proposed layout. The remaining table length is 2,200 mm. The 900 mm figure is a planning assumption for this example, not an accessibility standard or a guarantee that the occupied arrangement will work.
If a cabinet projects 450 mm into one end of that same room, the calculation changes. Keeping both 900 mm allowances leaves a maximum tabletop length of 1,750 mm. Ignoring the cabinet would overstate the available length by 450 mm, enough to change the product shortlist substantially.
Repeat the exercise across the room’s width. Use the intended chairs to establish how far seated people project beyond the table edge. Where there is a through route behind them, assess that route with the chairs occupied. Add any project-specific access requirements separately, using the applicable professional guidance for the site.
Do not round the result upward to accommodate a favorite table. If a candidate sits close to the limit, mark its footprint with removable tape and position real chairs around it. Open the nearby cabinets, walk through the room, and pull a chair back. The mockup will expose conflicts that a numerical area calculation cannot show.
Compare shapes without assuming equal capacity
A rectangular table provides a long edge for several seats, but its leg positions can interrupt that edge. A round top changes how people approach their seats and move around the perimeter. Neither shape automatically creates more usable room. The answer depends on the actual footprint, base, and surrounding furniture.
Compare dining tables using their longest and widest dimensions first. In a hypothetical shortlist, one rectangular table measures 1,800 by 1,000 mm and another measures 1,800 by 900 mm. The equal lengths do not make the footprints interchangeable. The width needs its own check when the room has a narrow passage beside the table.
That assumed 100 mm width difference gives 50 mm back on each side when the table remains centered. Whether it solves the layout depends on the original conflict. It may help a tight chair position, but it cannot be assumed to resolve a blocked doorway or compensate for a cabinet that opens into the seating area.
At this stage, the shortlist may come down to shape. Comparing dining tables such as the Teso Round Dining Table Stone Top and a Corsica model at Oak Furniture Collection gives the floor-plan exercise two distinct options. Plot their confirmed dimensions on separate copies of the same room plan. With the round option, follow the route around occupied chairs; with the alternative, test the end seats and the passage beside the long edge. Keep the version that preserves the routes the room actually needs.
Approve a layout for ordinary days and busy ones
Set the everyday seating requirement before adding occasional guests. A room furnished for its largest imaginable gathering can become inconvenient throughout the rest of the year. If an extending model is under consideration, draw both configurations and identify where the extra chairs will be stored when they are not needed.
The final dining furniture schedule should include the usable room dimensions and the chosen table footprint. Add the chair model and any storage unit facing the setting. This keeps the spatial decision intact when someone reviews costs or suggests a substitution later.
Ask the supplier about delivery dimensions as a separate step. A table can work inside the room while its top or packaging cannot pass through the intended entrance. Confirm the route to the installation location, any assembly requirements, and the condition in which the product will arrive.
Approve the table once the room has passed the occupied-chair test and the delivery route has been checked. The result is a specific size supported by a usable layout, with a clear explanation of why a larger option would compromise the space.
